
1. はじめに
The AMTAST AMT212 is a portable digital Leeb hardness tester designed for accurate hardness measurements of large, hard metallic materials. It features a built-in printer for immediate result output, a true color TFT display, and supports multiple hardness scales. This manual provides essential information for the safe and effective operation, maintenance, and troubleshooting of your AMT212 device.
2. 安全情報
Please read and understand all safety instructions before operating the AMT212 hardness tester. Failure to follow these instructions may result in injury or damage to the device.
- 一般的な安全性: Always wear appropriate personal protective equipment (PPE) when conducting hardness tests.
- 衝撃装置: Handle the impact device with care. Avoid dropping or subjecting it to strong impacts, as this can affect measurement accuracy.
- バッテリーの安全性: Use only the specified rechargeable Li-battery. Do not attempt to open or modify the battery. Dispose of batteries according to local regulations.
- 環境条件: Operate the device within the specified working temperature range (-20°C to 55°C). Avoid exposure to extreme temperatures, humidity, or corrosive environments.
- クリーニング: 清掃には柔らかく乾いた布を使用してください。研磨剤や溶剤は使用しないでください。
3. パッケージ内容
パッケージにすべてのアイテムが揃っていることを確認します。
- AMT212 Portable Leeb Hardness Tester with Built-in Printer
- Standard D Impact Device
- Rechargeable Li-battery (pre-installed or separate)
- 充電器/電源アダプター
- USBケーブル
- クリーニングブラシ
- ユーザーマニュアル(このドキュメント)
- キャリングケース
4.製品オーバーview
The AMT212 features an intuitive interface and robust design for reliable hardness testing.
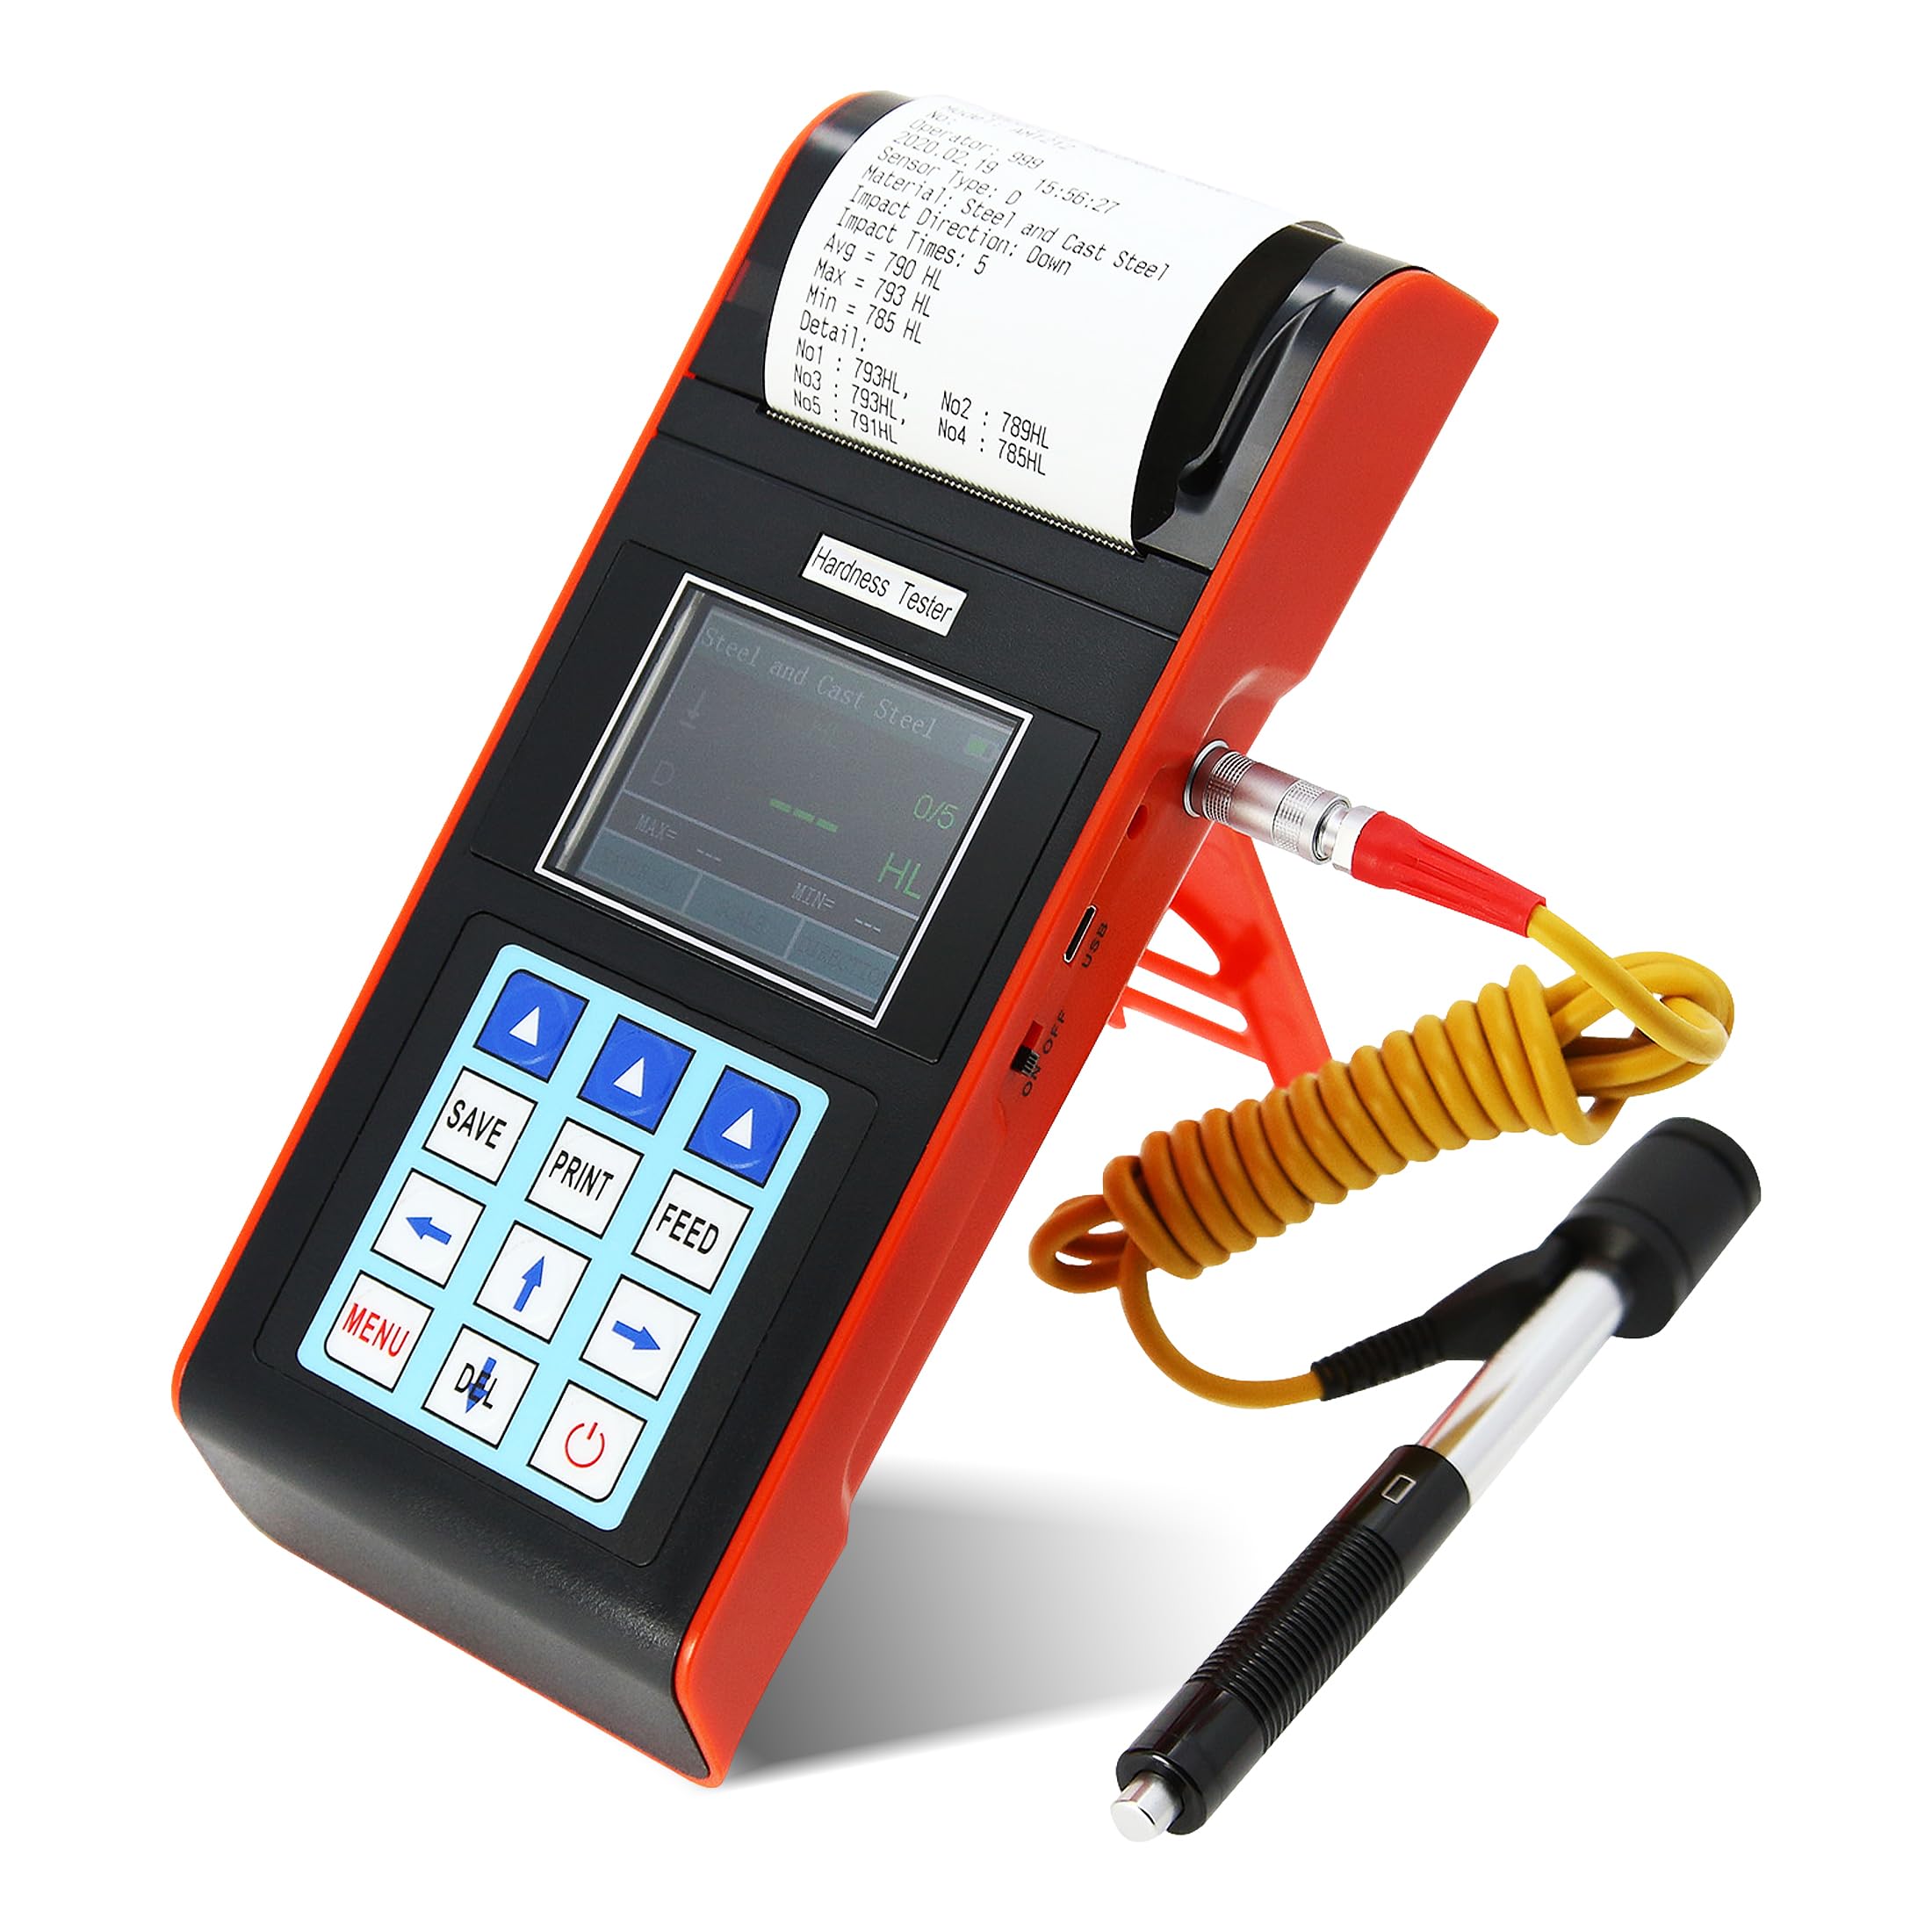
図4.1: 前面 view of the AMTAST AMT212 Portable Leeb Hardness Tester, showing the display, control buttons, and built-in printer.
主な特徴:
- 内蔵プリンター: Allows for immediate printing of test results.
- True Color TFT Display: 320x240 resolution for clear and intuitive menu operation.
- 多機能: Includes customized material function, user calibration, automatic alarm, and starting value calibration.
- 大容量メモリ: Stores up to 600 groups of information (adjustable impact times 1-32).
- 広い測定範囲: Capable of measuring hardness for most metallic materials across various scales.
- Automatic Impact Device Identification: Recognizes 7 types of impact devices.
- バッテリーステータス表示: Clearly shows remaining battery capacity and charge status.

Figure 4.2: Visual representation of the AMT212's core functionalities, including the built-in printer, automatic alarm, dual hardness scale display, and battery indicator. The image also illustrates the device's versatility for use at various angles and in narrow spaces, and shows the standard D impact device.

図4.3:側面 view of the AMT212, highlighting the integrated kickstand for angled viewing, the USB port for data transfer or charging, and the power ON/OFF switch.

図4.4:背面 view of the AMT212, showing the connection point for the standard D impact device and product labeling with model number, battery type, charger specifications, and printer paper width.
5. セットアップ
5.1 バッテリーの充電
Before first use, ensure the device is fully charged. Connect the charger to the device's charging port and plug it into a power outlet. The battery status indicator on the display will show the charging progress.
5.2 Connecting the Impact Device
Carefully connect the standard D impact device cable to the designated port on the AMT212. Ensure a secure connection. The device will automatically identify the connected impact device type.
5.3 プリンタ用紙のセット
Open the printer cover located at the top of the device. Insert a roll of 58mm thermal paper, ensuring the paper feeds correctly through the mechanism. Close the cover securely.
6. 操作手順
6.1 電源のオン/オフ
電源ボタン (通常は電源記号が付いています) を長押しして、デバイスの電源をオンまたはオフにします。
6.2メニューナビゲーション
The AMT212 features a menu-driven interface. Use the arrow keys (Up, Down, Left, Right) and the 'MENU' or 'OK' button to navigate through options and confirm selections. The true color TFT screen provides rich and intuitive information.
6.3 Selecting Material and Hardness Scale
From the main menu, select the appropriate material type (e.g., Steel, Cast Iron, Aluminum Alloy) and the desired hardness scale (e.g., HL, HRC, HB). The device allows for arbitrary switching between materials and hardness scales.
6.4 測定の実行
- Ensure the surface of the test piece is clean, smooth, and free from scale, oil, or other contaminants.
- Place the impact device firmly and perpendicularly on the test surface.
- Press the release button on the impact device to initiate the impact. The measurement will be displayed on the screen.
- Repeat the measurement multiple times (typically 3-5 times) at different points on the test piece to ensure accuracy and consistency.
- The device can be used at any angle, including upside down, in narrow spaces, or other challenging working conditions.
6.5 Saving and Printing Results
Use the 'SAVE' button to store measurement data in the device's memory. The 'PRINT' button will immediately print the current test results via the built-in printer. The 'FEED' button advances the paper.
6.6 Automatic Alarm Function
The device features an automatic alarm function suitable for batch testing. If a test result falls outside pre-set tolerance limits, the device will automatically alert the user.
6.7 Calibration Functions
The AMT212 includes a starting value calibration function to ensure data applicability and accuracy across different codes and standards, as well as a user calibration function for fine-tuning.
7. Hardness Scales and Applicable Materials

Figure 7.1: Display showing the available hardness scales (HL, HB, HRB, HRC, HRA, HV, HS) and their respective measuring ranges. The image also illustrates a typical measurement display with MAX and MIN values.
7.1 Measuring Range:
- ホールド: 170〜960
- HRCC: ヒラリー・クリントン 17.9〜69.5
- HB: 19〜683
- HV: 80〜1042
- HS: 30.6〜102.6
- HRA: 59.1〜88
- HR: いいえ 13.5〜101.7
The device can also switch to Strength (σb) mode.
7.2 Applicable Materials:
The AMT212 is suitable for testing a wide range of metallic materials:
- Steel and Cast Steel
- Alloy Tool Steel
- ステンレス鋼
- ねずみ鋳鉄
- ノジュラー鋳鉄
- 鋳造アルミ合金
- Copper Zinc Alloys (Brass)
- Copper and Tin Alloy
- Copper (Bronze)
- 鍛造鋼

Figure 7.2: Graphical representation of the various material categories that can be tested using the AMT212, including different types of steel, cast iron, various alloys, and copper-based materials.
8. メンテナンス
8.1デバイスのクリーニング
Regularly wipe the exterior of the device with a soft, dry cloth. Do not use liquid cleaners or solvents, as they may damage the display or internal components.
8.2 Cleaning the Impact Device
Use the provided cleaning brush to remove any debris from the impact device, especially the impact body and guide tube. Ensure the impact body moves freely. Do not lubricate the impact device.
8.3 ストレージ
When not in use, store the AMT212 and its accessories in the provided carrying case in a dry, dust-free environment, away from direct sunlight and extreme temperatures.
8.4バッテリーケア
バッテリーの寿命を延ばすには、バッテリーを頻繁に完全に放電させないでください。デバイスを長期間保管する場合は、バッテリーを約50%まで充電し、数ヶ月ごとに再充電してください。
9。 トラブルシューティング
| 問題 | 考えられる原因 | 解決 |
|---|---|---|
| デバイスの電源が入りません。 | バッテリー残量が少ない、または消耗しています。 | 付属の充電器を使用してバッテリーを充電します。 |
| 不正確な測定値。 |
|
|
| プリンターが印刷しません。 |
|
|
| Display issues (e.g., frozen screen). | ソフトウェアの不具合または一時的なエラー。 | Turn off the device, wait a few seconds, then turn it back on. If the problem persists, contact customer support. |
10. 仕様

Figure 10.1: Detailed specifications of the AMT212, highlighting its precision and technical capabilities.
| パラメータ | 価値 |
|---|---|
| 測定範囲 | HLD:170~960, HRC:17.9~69.5, HB:19~683, HV:80~1042, HS:30.6~102.6, HRA:59.1~88, HRB:13.5~101.7 |
| Measuring Materials | Steel and cast steel, alloy tool steel, stainless steel, gray cast iron, nodular cast iron, cast aluminum alloy, copper zinc alloys (brass), copper and tin alloy, copper(bronze), forged steel |
| 硬度スケール | HL, HB, HRB, HRC, HRA, HV, HS (can switch to Strength σb mode) |
| 測定方向 | 360° |
| 表示エラー | ±6HLD (D impact device) |
| 画面 | 320x240 true color TFT screen |
| 力 | 充電式リチウム電池 |
| 動作温度 | -20°C〜55°C |
| サイズ | 210x85x45mm |
| 重さ | 0.6キロ |
| メモリ | Max 600 groups (relative to impact times 1~32 adjustable) |
11. 保証情報
AMTAST products are manufactured to high quality standards. This product is covered by a limited warranty against defects in materials and workmanship for a period of one (1) year from the original date of purchase. This warranty does not cover damage caused by misuse, accident, unauthorized modification, or normal wear and tear. Please retain your proof of purchase for warranty claims.
12. カスタマーサポート
For technical assistance, troubleshooting, or warranty inquiries, please contact AMTAST customer support. Refer to the contact information provided with your product packaging or visit the official AMTAST web最新のサポート詳細については、サイトをご覧ください。
When contacting support, please have your product model number (AMT212) and purchase date available.